

01
Earthwork takeoffs
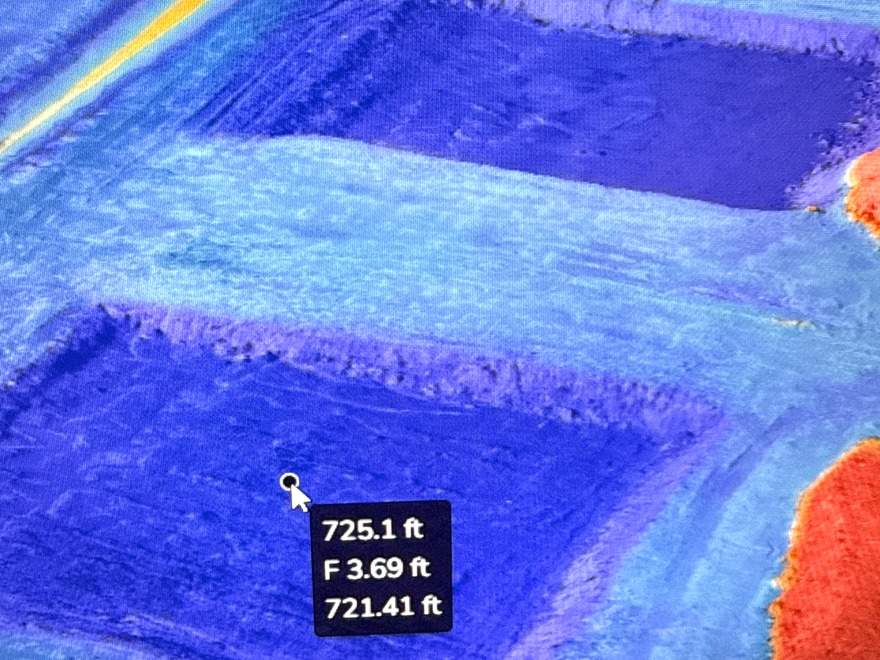
Your proposed plans compared against the existing conditions of the property, delivered as a quantity report and a cut/fill map.
Out: Quantity report · cut/fill map
Lead: 72 hr
Details →Lead: 72 hr
Each one is a different job with different inputs and a different clock. Pick the one that matches what you're bidding — the intake form changes to suit it.
Your proposed plans compared against the existing conditions of the property, delivered as a quantity report and a cut/fill map.
Existing-conditions surface and contours for a site. Ground control set on site, or tied to control you provide.
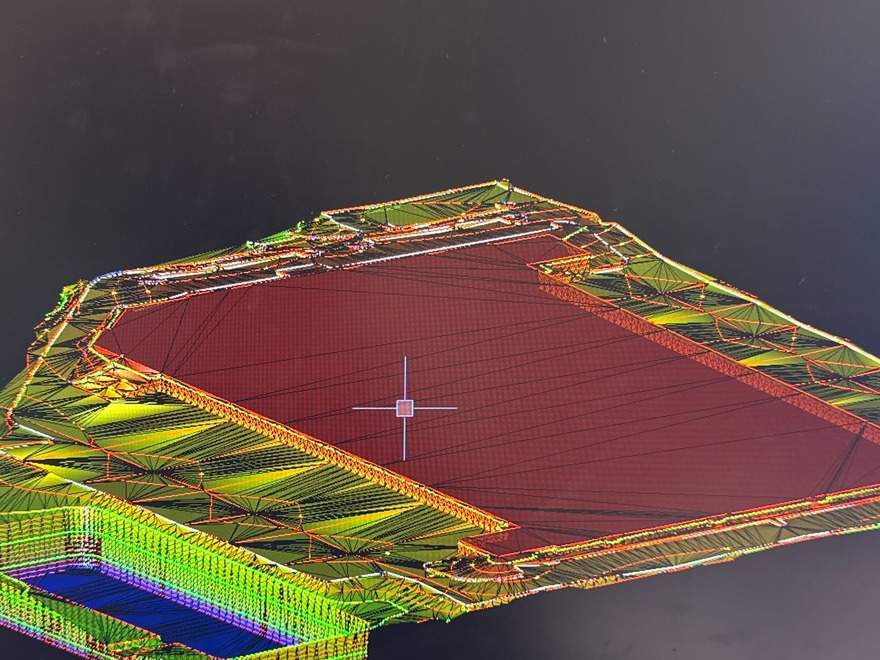
Design surfaces built from your plan set and written out for the grade control on your iron — Trimble, Topcon, Leica or John Deere.
Recurring flights over an active build, delivered as a dated orthomosaic and a quantities record.
Stakes set on site from your design plans — grades, offsets and layout — so the crew builds to the design.
| Service | Method | Delivered as | Accuracy | Turnaround |
|---|---|---|---|---|
| Earthwork takeoffs | Plans + existing conditions | Quantity report · cut/fill map | Typically within 3% | 72 hr |
| Aerial topographic mapping | RTK + GCP | Surface · contours | ±0.1 ft | 72 hr |
| Machine control models | Plan set + control | TP3 · DXF | Design grade | 72 hr |
| Progress documentation | Fixed corridor route | Ortho · PDF report | Visual record | at requested intervals |
| Construction staking | Plans + site control | Stakes on site · staking files | To the design plans | scheduled to your date |
Uploads to 200 MB · no account required · quote back within 24 hours